
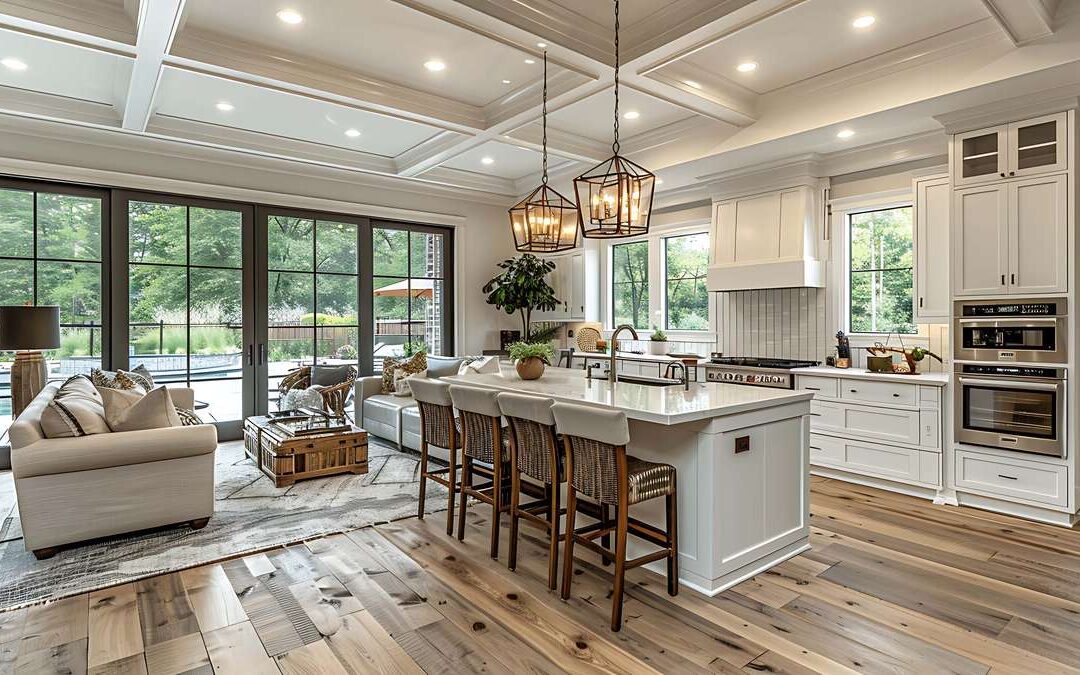
You have a cramped kitchen, a hall bath with a tired shower and a budget that covers one of them this year. The short answer is to fix what is unsafe or failing ahead of what is only dated. Setting remodeling priorities in that order protects the money you spend on finishes. Once those items are handled, daily friction and your own plans can decide between the rooms that remain.
The ranking below works for most houses. Your household’s habits get a vote, and the order can bend around them.
What Belongs at the Top of the List?
To begin with, handle anything that could hurt someone or damage the house. Scorched outlets, a breaker that trips often, loose stair rails and active leaks all belong here. These problems tend to get worse over time, and they do not care which room you hoped to finish first.
Failing systems come next because they often affect more than one room. Think of a water heater near the end of its life, a sewer line that backs up or a cooling system that struggles through triple‑digit afternoons in July. In a Sacramento summer, a house that cannot stay cool affects every room at once, which is why the air conditioner can outrank a new countertop.
How Do Daily Frustrations Fit In?
After safety and systems, look at the problems your household runs into every day. A kitchen with no landing space beside the stove slows dinner every night. Similarly, a single bathroom shared by four people turns each weekday morning into a schedule.
Rank these by how many people they affect and how often. A problem that touches the whole family daily usually outweighs one that shows up twice a year. For example, a drafty guest room matters less than a kitchen drawer that jams every time you cook.
Should the Visible Upgrade Wait for the Repair Behind It?
Often, yes. New tile over a subfloor softened by a slow toilet leak can crack or loosen within a few seasons. Likewise, fresh paint on a wall that stays damp only hides the cause for a while.
Shared systems deserve the same thinking. Plumbing lines, the electrical panel and the ductwork serve several rooms at once. Older East Sacramento homes may have galvanized supply pipes, and replacing them reaches the kitchen and both bathrooms. When walls in one room are already open, it may be worth asking about replacing the pipes during a remodel before anything gets closed up again.
Kitchen First or Bathroom First?
Picture a hypothetical 1960s ranch on a slab in Carmichael. It has a galley kitchen, one full bathroom and a half bath, and the owners can afford one project this year. Neither room wins by default, so the details decide.
- Kitchen first fits a kitchen with failing parts, like a leaking sink drain or an overloaded circuit.
- Daily cooking in a layout that fights every step points the same way.
- Bathroom first fits a home where the only shower leaks into the wall.
- Rot under the tile or a need for a safer, step‑free entry tips the choice toward the bathroom.
Disruption is part of the choice. A kitchen remodel means cooking somewhere else for a stretch, while gutting the only full bathroom means planning where everyone will shower. If the bathroom comes out ahead, a tub‑to‑shower conversion is one common way to make it easier to use. For a kitchen project, map how you actually move around the room as you cook and pick cabinets to fit that path.
Which Remodeling Priorities Are Personal?
Some reasons to choose a room have nothing to do with leaks or wiring. A parent moving in may need a bathroom with grab bar blocking and a wider doorway. Your plans for a new baby, a home office or hosting family can push a different room to the front.
Write these reasons down next to the practical list instead of mixing them in. That way you can see whether a personal goal outranks a minor repair or should wait its turn. Without a problem list, the steps for planning a home remodel from the start are a good place to begin.
Common Surprises That Can Reorder the List
Plan on finding one or more problems you did not expect. Hidden water damage around tubs, toilets and sinks is especially common once old flooring comes up. Outdated wiring and undersized electrical panels also turn up often in older Sacramento homes.
Homes built prior to 1978 may contain lead paint, and some older flooring, ceiling texture and pipe wrap may contain asbestos. Testing ahead of demolition protects your family and keeps the job from stalling. Slab homes can hide leaks under the floor. A sudden jump in the water bill deserves a look ahead of any finish work.
Does the Order Change Your Permits?
It can. The City of Sacramento lists the work that needs a building permit, including remodeling, water heaters, re‑roofing and repairs to electrical, mechanical and plumbing systems. Shower and tub enclosure replacements are on that list as well.
That list applies inside city limits. If you live in unincorporated Sacramento County, Elk Grove, Roseville, Folsom, Citrus Heights or Rancho Cordova, check with your own building department. For unincorporated areas, the office is Sacramento County Building Permits and Inspection.
A Checklist for Ranking Your Rooms
- List safety problems first, room by room
- Note any failing system and every room it serves
- Mark the daily frustrations and who they affect
- Flag any finish upgrade that sits over a known repair
- Write personal goals in a separate column
- Confirm which building department serves your address
- Ask a contractor to look behind the walls ahead of any commitment
Quick Answers
Is the kitchen always the smartest room to remodel first?
No. The kitchen belongs first only if it holds the most urgent problems or causes the most daily friction. A leaking shower, a failing water heater or unsafe wiring elsewhere should come ahead of new kitchen finishes. Choose the room by need, then by how often your household uses it.
Can I do a small project now and a bigger one later?
Yes, as long as the bigger project will not tear out the small one. For instance, painting a bedroom now is fine. New flooring in a hallway that plumbers will open up next year is not. Find out what the second project will disturb, and spend on the first one with that in mind.
What should I ask a contractor before choosing the first room?
Ask what they would check behind the walls and under the floors in each room. Then ask which systems the two projects share and whether doing one first would make the other harder. Finally, ask which parts of each scope would need a permit for your address.
Two habits keep your remodeling priorities straight. Put safety and failing systems ahead of finishes, and let shared plumbing or wiring set the order between rooms. More guides in the remodel planning collection cover what comes next.