
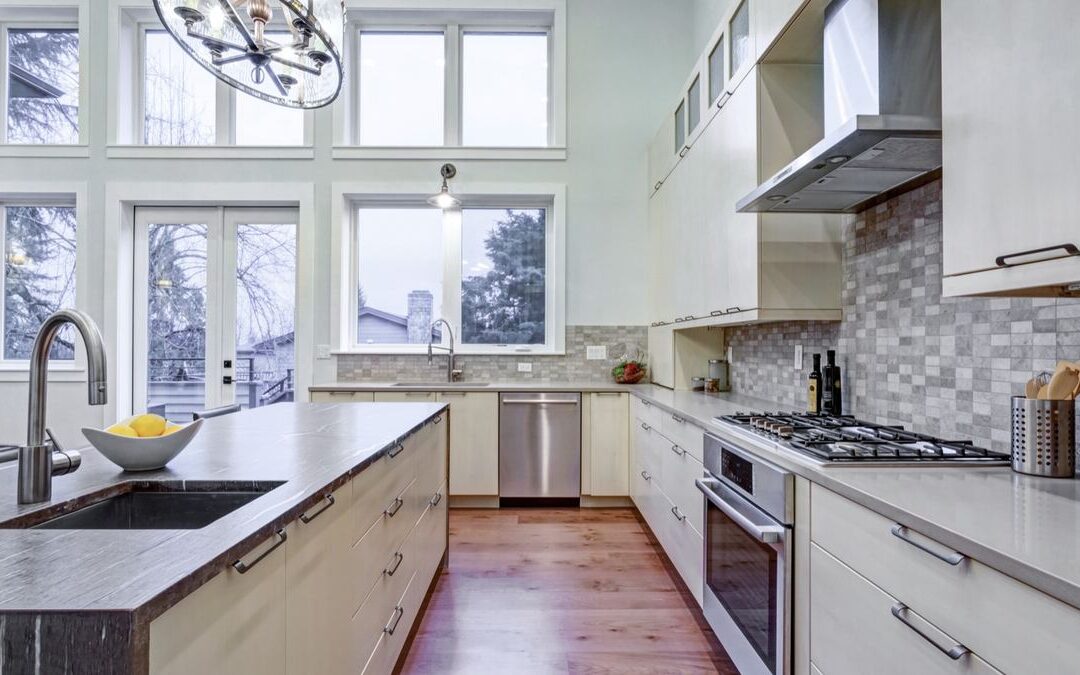
A kitchen can look great and still feel awkward to use. You might walk too far between the fridge and the stove. Or two people might bump into each other at the sink every night. Good kitchen workflow design starts with how your household actually cooks, cleans and moves through the room.
This article helps you study those habits before you choose a layout. It compares work zones with the classic triangle and uses simple household scenarios. Budget, permits and cabinet materials have their own articles, so they stay out of the way here.
Watch How You Use the Kitchen Now
Before you sketch anything, spend a week paying attention. Notice where you set down groceries, where you chop and where dirty dishes pile up. Also note where people gather while someone cooks.
Write down the steps of a typical meal. For example, you might take food from the fridge, rinse it at the sink, chop it on the counter, cook it on the range and then plate it near the table. Each step suggests where things should go.
Pay attention to frustrations too. Maybe the trash sits too far from the prep area. Or maybe the dishwasher door blocks the path to the plates. These small details often matter more than the overall shape of the room.
Work Zones and the Classic Triangle
For decades, designers have talked about a work triangle between the sink, range and refrigerator. The idea keeps those three points close without crowding them. It still offers a helpful starting point.
However, many kitchens now have more than three key spots. A second sink, a wall oven, a microwave drawer or a coffee station can change how people move. That is why many planners also think in zones, such as prep, cooking, cleanup, storage and serving.
Neither approach is a rule. Instead, each one offers a lens for checking whether your layout supports your habits.
Kitchen Workflow Design for Prep and Cooking
Prep usually needs a clear stretch of counter between the sink and the cooktop. That way, you can wash, chop and move food to the heat in a short path. Knives, cutting boards and mixing bowls work best within easy reach of that space.
Cooking needs room to set down hot pans and tools. In addition, spices, oils and utensils work best near the range. If you bake often, think about where the oven sits and where cooling racks can go.
Kitchen Workflow Design for Cleanup and Storage
Cleanup centers on the sink and dishwasher. Ideally, you can unload dishes into nearby cabinets without crossing the whole room. Trash and recycling also belong close to the sink.
Storage works best when items live near where you use them. For instance, everyday plates near the dishwasher and pantry goods near the prep area. As a result, you take fewer steps and spend less time searching.
Planning for Multiple Cooks
Many households have more than one cook. When two people work at once, overlapping paths cause friction. So consider giving each person a separate area, such as a second prep sink or a stretch of island counter.
Also think about helpers and guests. A clear spot for kids to do homework or for guests to sit can keep them out of the main path. Meanwhile, the cook can still talk with them.
Kitchen Workflow Design Around Appliances and Routes
Appliances affect flow in ways that are easy to miss. Doors on ovens, dishwashers and refrigerators all need clearance. If two doors open into the same space, they can block each other.
Routes through the room matter too. A kitchen that also serves as a hallway to the back door or garage will see foot traffic during cooking. Therefore, try to keep that path away from the main work zones.
If your plan moves appliances, keep in mind that related work may need a permit. The City of Sacramento notes that relocating electrical fixtures to fit new cabinets or counters may require a building permit, even though cabinet and counter work alone is often exempt.
Three Household Scenarios
Here are three hypothetical households to show how habits shape layouts:
- One busy family with young children wants the snack and lunch area away from the cooktop, plus a homework spot within sight of the cook
- Another household, a couple who cooks together, wants two prep areas, so each person has a sink or cutting space without crossing paths
- Finally, a single person who entertains often wants a serving area near the dining space and a beverage station outside the main work zone
None of these needs the same layout. Still, each one follows the same process of watching habits first and placing zones second.
Turning Notes Into a Plan
Once you know your habits, sketch a rough plan. Mark where each zone goes and draw the paths people take. Then look for crossings, blocked doors and long walks.
Bring these notes to anyone helping with design. Good kitchen workflow design depends on details only you know, such as who cooks, when and how often.
These notes will make conversations about layout far more productive. Next, you can weigh choices about cabinets, as covered in the article on refacing, painting or replacing cabinets, and surfaces, as covered in comparing quartz, granite and porcelain counters. For budgeting, see what drives a kitchen remodel budget.