
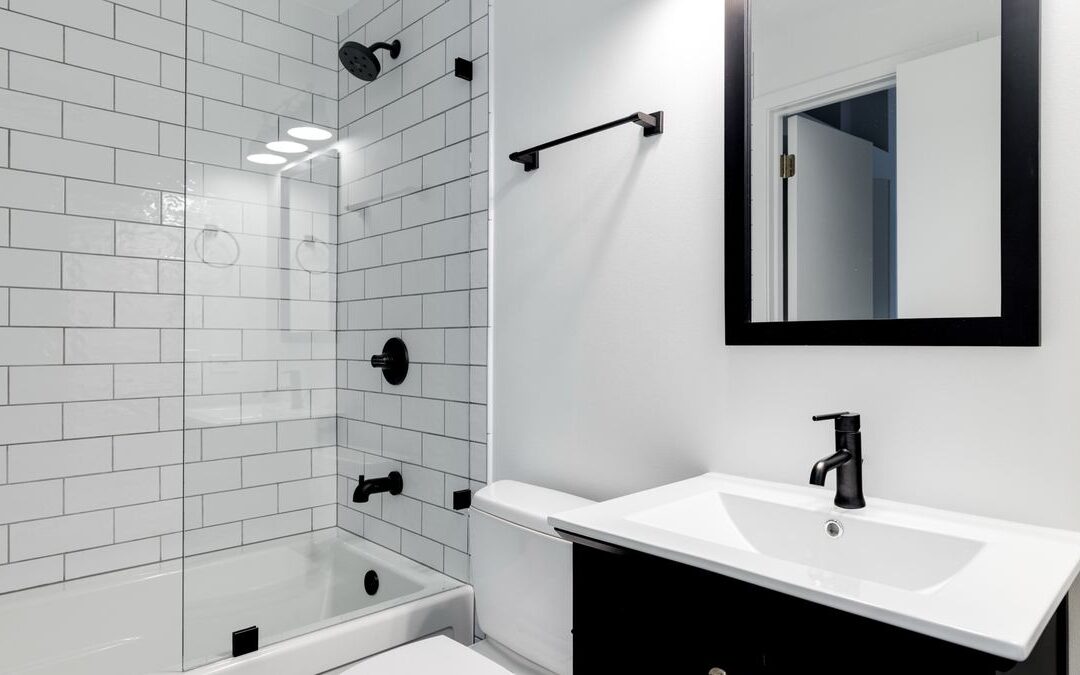
Many bathrooms have a tub that rarely gets a bath. Instead, it serves as a shower with a high wall to step over. For some households, a tub to shower conversion makes daily routines easier.
For others, it removes a feature they still need. This article helps you weigh the choice and plan the key steps.
It avoids assuming the work is minor or that it always helps resale. Costs, accessibility design and technical waterproofing have their own articles, so this one stays on the decision and the main planning points.
Start With Household Needs
First, think about who uses the bathroom now and who might use it later. A walk in shower can be easier for adults who find it hard to step over a tub wall. On the other hand, parents of young children often prefer a tub for bath time.
Pets matter too. Some owners bathe dogs in a tub. Also consider guests, future family plans and how long you expect to stay in the home.
Removing the Last Tub in the Home
If this is the only tub in the house, think carefully. Some buyers want at least one tub, especially families with small children. Others prefer a large shower. Since preferences vary, no one can promise that a conversion will raise or lower value.
So weigh your own needs first. If you plan to sell soon, a local real estate professional can share what buyers in your area tend to ask for. Still, treat that as one input, not a guarantee.
Drainage for a Tub to Shower Conversion
Showers and tubs drain differently. A tub holds water and drains slowly, while a shower floor must move water to the drain right away. As a result, the drain size, location and slope matter.
A plumber should assess the existing drain before you finalize plans. They will check whether it can serve a shower and whether it needs to move. On a slab foundation, moving a drain may require cutting concrete. On a raised floor, access is often easier.
Choosing the Shower Footprint
Most conversions use the space where the tub sat. That keeps plumbing changes smaller. However, the shape of a tub space may limit the shower’s width or depth.
In the City of Sacramento, the bathroom remodel handout sets size rules for shower compartments and includes a specific exception for a shower receptor that replaces an existing tub. Check the current handout and ask the city how it applies to your plan. Other cities and the county may have different guidance.
Enclosure Choices
The enclosure affects both looks and function. For example, a hinged glass door needs room to swing, while a sliding door saves space but has a track to clean.
Meanwhile, a fixed glass panel leaves an open side, which can let some water escape. In contrast, a curtain costs less and offers flexibility, although it may not suit every style.
Think about cleaning, splash control and how the door opens relative to the toilet and vanity. The article on making a small bathroom feel more usable covers door swing and clearances in more depth.
Valves, Glass and Ventilation
A conversion often replaces the shower valve. The city handout notes that pressure balanced or thermostatic valves apply when you remove the surround or replace the valve. Glass near a shower may also need safety glazing.
Ventilation deserves attention as well. A larger shower can add more moisture to the room. So check that the exhaust fan works well and meets current requirements.
Timing and Daily Life During the Work
While the work goes on, the bathroom will be out of service. If it is your only full bath, plan where everyone will shower. Some families use a gym, a relative’s home or a short stay elsewhere.
Ask for a realistic schedule that includes inspections and any water test before tile. Also ask what could delay the work, such as hidden damage around the old tub. With a clear timeline, those weeks become easier to manage.
Waterproofing Coordination
A tub sits on its own and sheds water into a drain. A shower, by contrast, relies on a waterproof assembly behind the tile or panels and under the floor. Getting that assembly right is critical.
This article does not cover installation methods. However, it helps to understand the basic layers before you hire anyone. Read what waterproofing means behind bathroom tile for questions to ask.
Why a Tub to Shower Conversion Is Not Always Minor
A conversion can involve demolition, drain work, new framing, a waterproof base, wall surfaces, a valve, glass and an inspection. It may also uncover hidden damage around the old tub. So it often becomes a bigger project than people expect.
In the City of Sacramento, shower and tub enclosure replacements appear on the list of work that needs a permit. Check with the permit office that serves your address before work begins.
Planning Your Tub to Shower Conversion
To pull it together, list your household needs, confirm whether this is the last tub and have the drain assessed. Then choose a footprint and enclosure that fit the room. Finally, make sure the waterproofing plan and permit path are clear.
For budgeting, see what shapes a bathroom remodel budget. A clear plan makes it far easier to compare proposals on equal terms.