
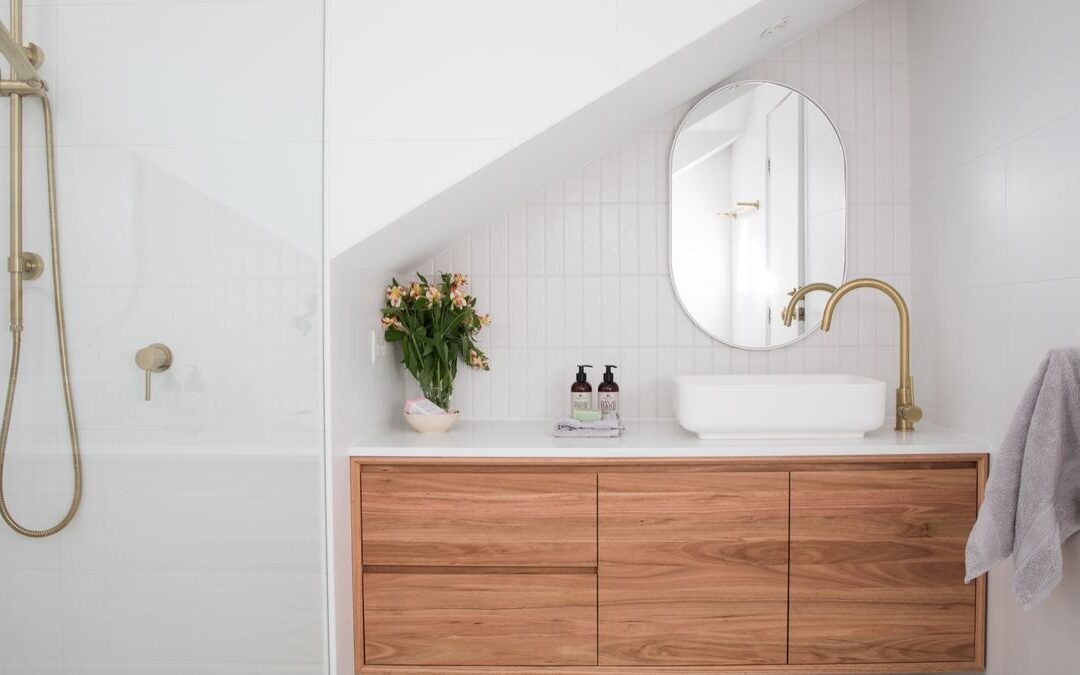
A small bathroom can feel cramped even when it has everything it needs. Doors bump into fixtures, towels have nowhere to go and the mirror sits in the wrong light. Small bathroom remodeling works best when it makes the room easier to use, not just bigger in photos. This article covers practical ways to improve daily use within the existing footprint.
It does not cover costs, which belong in the main bathroom budget article. It also separates real usability gains from visual tricks that only make a room look larger.
Start With How the Room Gets Used
Before choosing fixtures, think about who uses the room and when. A hall bath shared by kids has different needs than a powder room for guests. Also notice where people stand, where they set things down and where they get in each other’s way.
Write down the top three frustrations. For example, a door that hits the toilet, a vanity with no counter space or a shower that splashes the floor. These notes will guide your choices.
Small Bathroom Remodeling and the Door
The door often causes the most trouble. A swing that blocks the vanity or toilet wastes space every time it opens. So consider other options.
For instance, a door that swings out into the hall may free up floor space. A pocket door slides into the wall, although it needs a clear wall cavity without pipes or wires. A barn style door saves swing space but may not offer as much privacy. Each option has tradeoffs, so weigh them against your household’s needs.
Fixture Scale and Placement
Smaller fixtures can help. A compact toilet, a narrow vanity or a smaller tub can open up floor space. However, going too small can make daily use harder. A sink that is too shallow may splash, and a tiny vanity may lack storage.
Keeping fixtures in their current spots usually avoids moving drains. If a layout change would truly help, weigh it against the added plumbing work. The City of Sacramento’s bathroom remodel handout lists clearance rules around toilets and sinks, so check current requirements for your project rather than guessing.
Circulation and Clear Floor Space
Circulation means how easily you move through the room. Even a few extra inches of clear floor can make a difference. Floating vanities and wall hung toilets can also make cleaning easier, although wall hung toilets need a special carrier inside the wall.
Think about where you stand to dry off, where you hang a towel and where you open the shower door. If those spots overlap, the room will feel tight no matter how it looks.
Storage That Fits Small Bathroom Remodeling
Storage often decides whether a small bath feels calm or cluttered. Recessed medicine cabinets, shelves between wall studs and tall narrow cabinets can add space without crowding the floor. In addition, drawers in a vanity often hold more than doors with a single shelf.
Before cutting into walls, confirm what lies inside them. Pipes, wires and vents can limit where recessed storage can go.
Small Bathroom Remodeling With Better Light
A large mirror reflects light and can make a room feel brighter. Yet the main goal is to see well for daily tasks. Lighting beside the mirror, rather than only above it, can reduce shadows on your face.
Layered lighting helps too. An overhead fixture lights the room, while task lighting serves the vanity. Also check that the room has a working exhaust fan, since moisture affects comfort and finishes.
Visual Continuity Versus Real Space
Some ideas make a room look larger without adding usable space. For example, the same tile on the floor and walls, a glass shower panel or a light color palette can reduce visual clutter. These choices can help the room feel calmer.
However, they do not add counter space, storage or clear floor area. So treat them as finishing touches. First, solve the real problems, such as door swing and storage. Then add visual continuity on top.
Existing Footprint Examples
Here are two hypothetical examples within the same footprint:
- In one hall bath, the owners swapped a swing door for a pocket door, added a recessed cabinet and replaced a pedestal sink with a vanity that has drawers
- In another powder room, the owners kept the layout, installed a smaller corner sink and added a tall shelf above the toilet
Neither example moved plumbing. Still, both made the rooms easier to use every day.
Questions to Ask Before You Commit
Before you finalize plans, ask a few practical questions. Will the door, vanity and shower open without hitting each other? Is there a dry place to set a towel and a phone? Can a person stand at the sink without blocking the toilet?
Also ask whoever helps with design to mark clear floor areas on the plan. Then tape those areas on the floor at home. Walking through a taped layout can reveal problems that a drawing hides.
Next Steps
List your frustrations, rank them and match each one to a possible fix. For budgeting, read what shapes a bathroom remodel budget. If you plan to replace a tub with a shower, see converting a bathtub into a shower.