
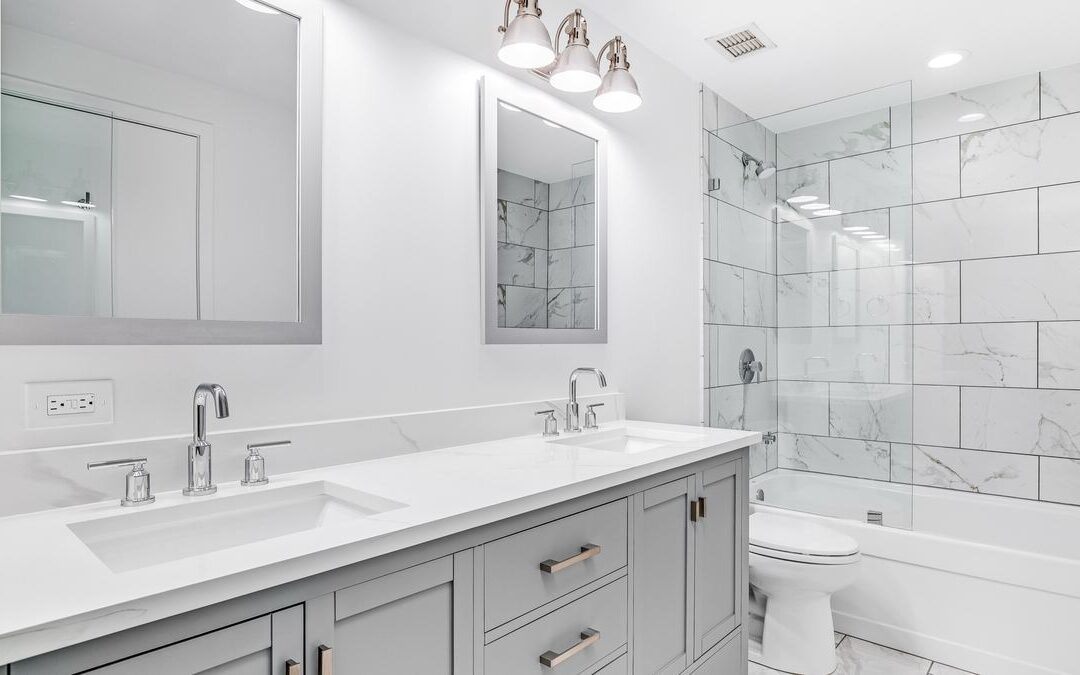
Bathroom remodels often look simple from the outside. Yet behind the tile sit pipes, drains, wiring, ventilation and waterproofing. That is why Sacramento bathroom permits matter even for projects that keep the same layout. This article explains what the City of Sacramento usually asks for and how to prepare a complete application.
It applies to homes inside City of Sacramento limits. Other cities and unincorporated Sacramento County have their own processes. Also, this article avoids repeating code dimensions as design advice, since those depend on your exact project.
Start With the City Bathroom Handout
The city publishes a bathroom remodel handout for one and two family homes, form CDD-0418. It describes itself as a general reference guide. Even so, it gives a useful view of what inspectors look for.
The handout explains that removing and replacing fixtures and finishes in kind does not require plans. Instead, staff verify the work in the field under a minor bathroom remodel permit. However, if the scope creates or moves openings in the bathroom’s outer walls, the project needs a full plan review.
How Sacramento Bathroom Permits Split by Scope
The city’s minor permits page confirms the same split. Remodels without structural changes go through email submittal. Structural changes, such as adding, moving, removing or altering a wall, window or door, need plan review.
So the first question is simple. Will the layout and openings stay the same? If yes, the minor path likely fits. If not, plan for drawings and more review time.
Forms to Gather
For a minor bathroom permit, the city lists the same forms it uses for kitchens:
- Universal Building Permit Application, form CDD-0200
- Owner Builder Verification Form, form CDD-0220
- Planning Exemption Form Express, form CDD-0035
- Residential Interior Remodel Questionnaire, form CDD-0162
The questionnaire asks which bathroom you are remodeling, such as a hall or primary bath. Then it asks about cabinets and counters, plumbing fixtures, electrical fixtures, water line repiping, drain and vent repiping and rewiring. It also asks whether fixtures will move.
Existing Versus Proposed Layout in Sacramento Bathroom Permits
When the layout stays the same, describe it clearly. For instance, “Layout unchanged, replace toilet, vanity and tub surround, replace light fixture and fan.” That kind of statement matches the handout’s sample scope.
If anything moves, show both the existing and proposed layout. A simple floor plan helps staff see what changes. For structural work, the handout points to a separate residential remodel and addition handout for minimum submittal requirements.
Why Finish Changes Can Trigger Review
Some changes seem cosmetic but involve regulated work. For example, replacing a tub surround may expose the shower valve. The handout notes that pressure balanced or thermostatic valves apply when you remove the surround or replace the valve.
Similarly, the handout lists requirements for bath fans, water conserving fixtures and safety glazing near tubs and showers. These may apply depending on what you change. As a result, a new surround or window can bring extra items into the inspection.
Partial Remodels and Existing Work
The handout also addresses partial remodels. It says areas you are not upgrading may remain, as long as they had a permit when first installed. That point matters in older homes, where past owners may have skipped permits.
If you suspect earlier unpermitted changes, ask the city how to handle them. It is better to know early than to discover a problem during inspection.
Sacramento Bathroom Permits for Historic Homes
If your home is a landmark or sits in a historic district, extra steps may apply. The city’s minor permit bundle lists a separate form for historic properties. In addition, exterior changes such as a new window may need preservation review.
The article on remodeling a historic Sacramento property explains that process.
Inspections and Timing
After the city issues a minor permit, inspectors check the work in the field. So the work must stay open at the right stages. For example, new valves, drains and wiring often need a look before walls close.
Ask the city which stages your project needs. Then share that list with anyone working on the job. That way, no one covers up work that still needs an inspection.
Also, save a copy of every form, email and approval in one folder. Add photos of the room before work starts and at each open wall stage. These records help with inspections and future repairs.
They also help when you sell the home. A buyer may ask whether the bathroom work had a permit. With a tidy file, you can answer right away.
Living With One Bathroom
Many homes have only one or two bathrooms. If you remodel the main one, plan how your household will manage. Some families use a second bath, while others arrange short stays elsewhere.
In addition, ask for a realistic schedule that includes inspection stops. A clear plan makes the weeks of work easier on everyone.
Before You Submit
Check each form for signatures and complete answers. Make sure your scope matches the questionnaire. Then confirm whether you or a contractor will hold the permit, since the bundle lists different authorization forms for each.
For budgeting, read what shapes a bathroom remodel budget. For hidden layers behind the tile, see what waterproofing means behind bathroom tile.